Rodney Richardson

BEDS5
BATHS4 full 1 partial
SQUARE FEET3,395
MLS#21930057
STATUSActive
PROPERTY TYPEResidential - Single Family
SUBDIVISIONThe Meadows
Property Description
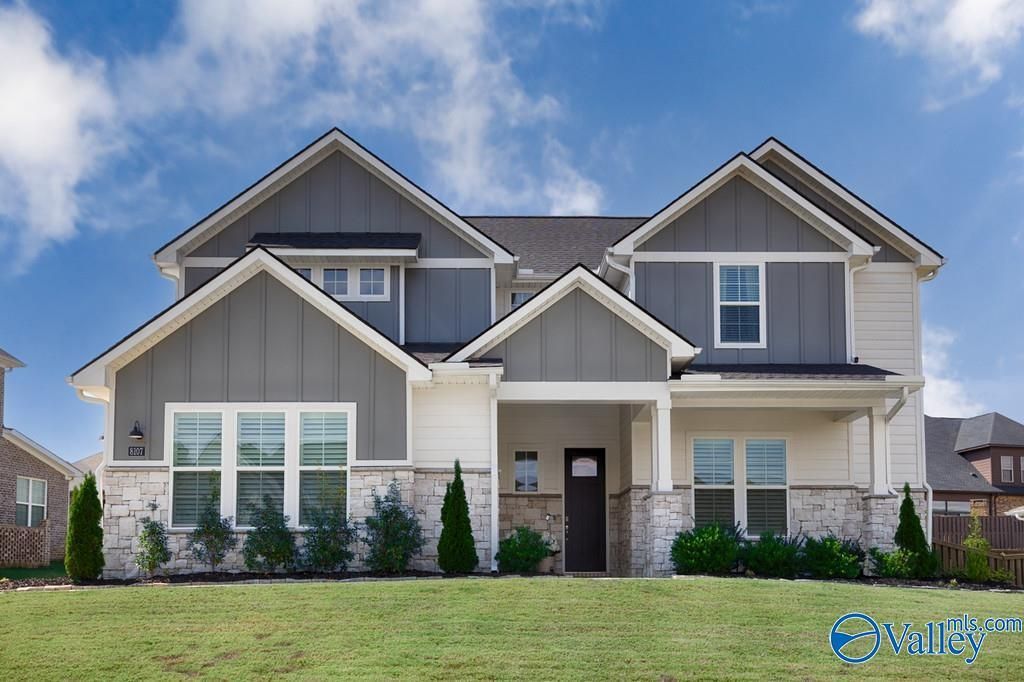
Enjoy Modern Luxury with Captivating Mountain Views in this Absolutely Gorgeous Former Model Home. Features 5BRs/5BAs with Two Master Suites on Main Level, Open Concept Plan Layout Offers Unlimited Family Enjoyment. You'll Love the Gourmet Kitchen w/Expansive Island, Gas Cooktop, Quartz Countertops and Soft Close Cabinetry. Lg Breakfast Area, Dining Rm, A spacious Family Room for Entertainment. 3 add'l Bedrooms Upstairs Plus a Large Second Family Rm/Bonus Rm for Everyone. Covered Front Porch, Covered Rear Patio, Privacy Fenced Yard, Three Car Garage and subd Amenities Make this Home a Must To SEE! Community Amenities: Junior Olympic Pool, Clubhouse, Two Stocked Fishing Lakes, Walking Trails.
Property Features
Property Type: Residential - Single Family
Cooling: Central 2
Fireplaces: 1
Heating: Central 2
Lot Size: 0.32 Acres
Stories: 2.0
Feature Descriptions
Appliances: Oven, Dishwasher, Microwave, Gas Cooktop
Bathrooms Full: 4
Bathrooms Half: 1
Builder: DAVIDSON HOMES LLC
Community Features: Clubhouse, Pool, Common Grounds
Cooling Y/N: Yes
Exterior: View, Curb/Gutters, Sidewalk, Undgrnd Util, Sprinkler Sys, Park Near By
Fireplace: One
Fireplace Y/N: Yes
Foundation: Slab
Heating Y/N: Yes
Hoa Fees: $650/Annually
HOA Y/N: Yes
Lot Dimensions: 83 x 150 x 105 x 148
Parcel #: 2203050000077.016
Parking: Garage-Three Car, Garage-Attached, Garage Door Opener, Garage Faces Side, Driveway-Concrete
Patio/Porch: Covered Patio, Front Porch, Covered Porch
Rooms Total: 10
Sewer: Private Sewer
Water: Public
Local Schools
High School: Huntsville
Middle School: Hampton Cove
Elementary School: Hampton Cove
Listed By / Shown By
Listed By
Agency Name: Crye-Leike Realtors - Hsv

Shown By
Agent Name: Rodney Richardson
Agent Phone: (256) 682-1294
Source: Huntsville/Valley MLS
Estimate Your Payment
Estimated Payment
$ 1,623.62 per month $1,435.49 Principal & Interest $0.00 Property Tax (data not provided by mls) $188.13 Homeowner's InsuranceChange Payment Information
Privacy Policy / DMCA Notice / ADA Accessibility


This site is hosted, designed and copyright
© 1994 - 2026 by
Delta Media Group, Inc. -- Patent Pending --
8107 Goose Ridge Drive | MLS# 21930057
This single family home located at 8107 Goose Ridge Drive, Owens Cross Roads, AL 35763 is currently listed for sale by Crye-Leike Realtors - Hsv, with an asking price of $645,000. This property has 5 bedrooms and 4 full and 1 partial baths with 3395 sq. ft. Goose Ridge Drive is located in the The Meadows subdivision. Search The Meadows real estate on rodneykrichardson.crye-leike.com today.